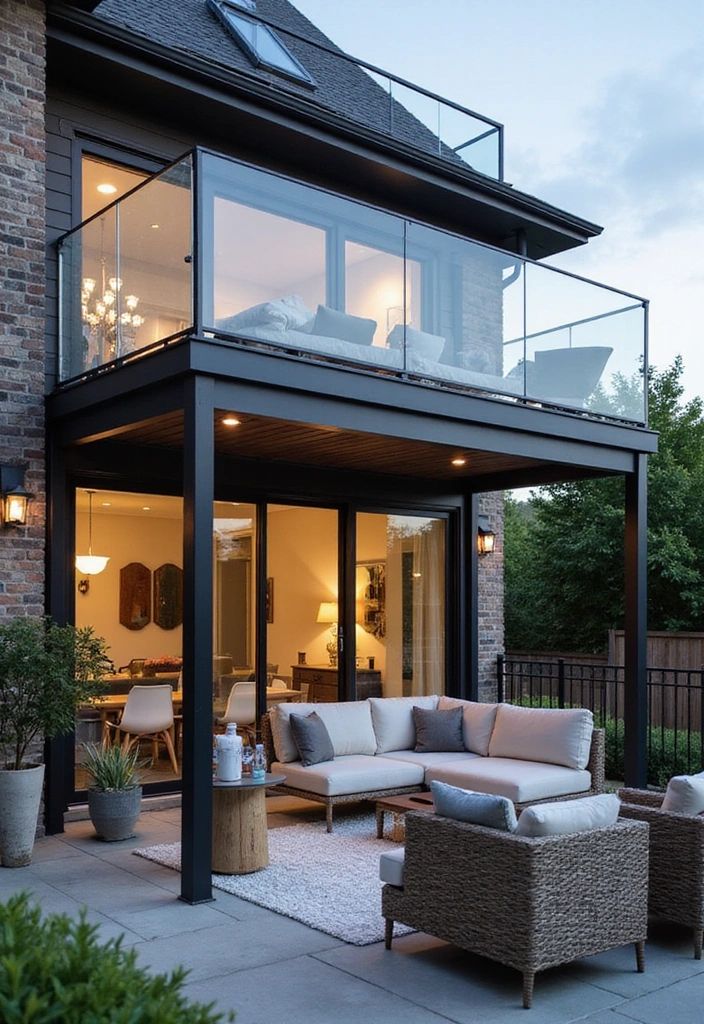
Decks & Outdoor Structures Permit Drawing Package
(Custom Decks, Rooftop Patios, Gazebos & Pergolas)
Obtain permit-ready architectural drawings prepared by a BCIN-qualified designer to support your application for outdoor structures in compliance with the Ontario Building Code. This package is intended for homeowners, investors, and contractors looking to safely and legally extend their outdoor living space.
Optional Add-Ons (Not Included in Base Package)
The following services are not included and can be added at checkout:
-
Engineer coordination Not included: Helical pile engineering, complex framing calculations, or stamped drawings for heavy structural loads without engineer involvement.
-
Zoning & minor variance review Not included: Property line setback disputes, lot coverage calculations for restricted zones, or representation at Committee of Adjustment hearings.
-
Site surveying & grading layout Not included: Official property boundary staking, topographical surveys, or site grading and drainage engineering plans.
-
Expedited delivery Not included: Client revisions after the initial design layout is approved and drafted.
-
Municipal revision support Not included: Major redesigns required due to Conservation Authority (e.g., conservation watershed restrictions) or planning issues.
Deliverables
-
Complete permit drawing set in PDF format (including site plan layout, framing plans, elevations, and structural connection details)
-
Revisions based on municipal review comments
-
Professional documentation suitable for permit submission
Important Information
-
Drawings are prepared by a BCIN-certified designer
-
Final permit approval is subject to municipal review
-
Municipal permit fees and property survey costs are not included
-
Rooftop decks, steep slopes, or complex engineering modifications will require an engineer’s review and approval
Additional Value
Clients who proceed with construction through KHS Group may have their drawing fee credited toward the construction contract.
Need Assistance?
If you are unsure whether your deck or backyard structure requires a permit, or if your property falls under special zoning restrictions, please request a quote or contact our team before placing an order.