



Basement Finished Layout & Renovation Drawing Package
(Single-Family Residential Basements)
Obtain permit-ready architectural drawings prepared by a BCIN-qualified designer to support your application for a finished basement in compliance with the Ontario Building Code. This package is intended for homeowners, investors, and contractors planning to add legally compliant recreational living space, bedrooms, or a home office within an existing single-family dwelling.
Optional Add-Ons (Not Included in Base Package)
The following services are not included and can be added at checkout:
-
Engineer coordination Not included: Stamped drawings for removing load-bearing walls, replacing wood posts with steel teleposts, or widening foundation walls for larger windows.
-
Zoning review Not included: Minor variance applications or formal meetings with municipal planning staff.
-
HVAC design coordination Not included: Heat loss/gain calculations, ductwork layout modifications, or mechanical equipment sizing for independent basement heating systems.
-
Plumbing layout Not included: Under-slab plumbing design, sewage ejector pump engineering, or main drain relocation plans.
-
Expedited delivery Not included: Revisions after initial submission.
-
Municipal revision support Not included: Major redesigns required due to underlying municipal zoning or building envelope limitations.
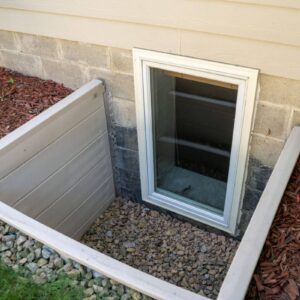
- No Egress or doors: Not included: No window upgrades or exterior side door included.
Deliverables
-
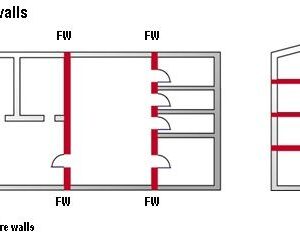
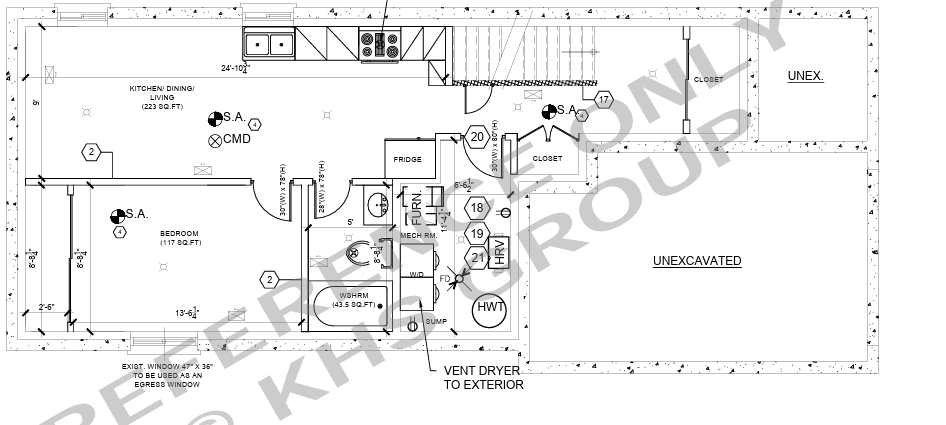
Complete permit drawing set in PDF format (including architectural floor plans, framing layouts, wall assemblies, and code compliance notes)
-
Revisions based on municipal review comments
-
Professional documentation suitable for permit submission
Important Information
-
Drawings are prepared by a BCIN-certified designer
-
Final permit approval is subject to municipal review
-
Municipal permit fees are not included
-
Structural alterations (such as underpinning, lowering the basement floor, or cutting into foundation walls) will require an engineer’s approval
-
Note: This package is strictly for single-family use and does not cover multi-unit conversions or secondary suites.
Additional Value
Clients who proceed with construction through KHS Group may have their drawing fee credited toward the construction contract.
Need Assistance?
If you are unsure whether your basement project requires structural engineering or HVAC modifications, please request a quote or contact our team before placing an order.