Egress Window Compliance Drawing Package
(Basement Egress Windows & Emergency Exits)
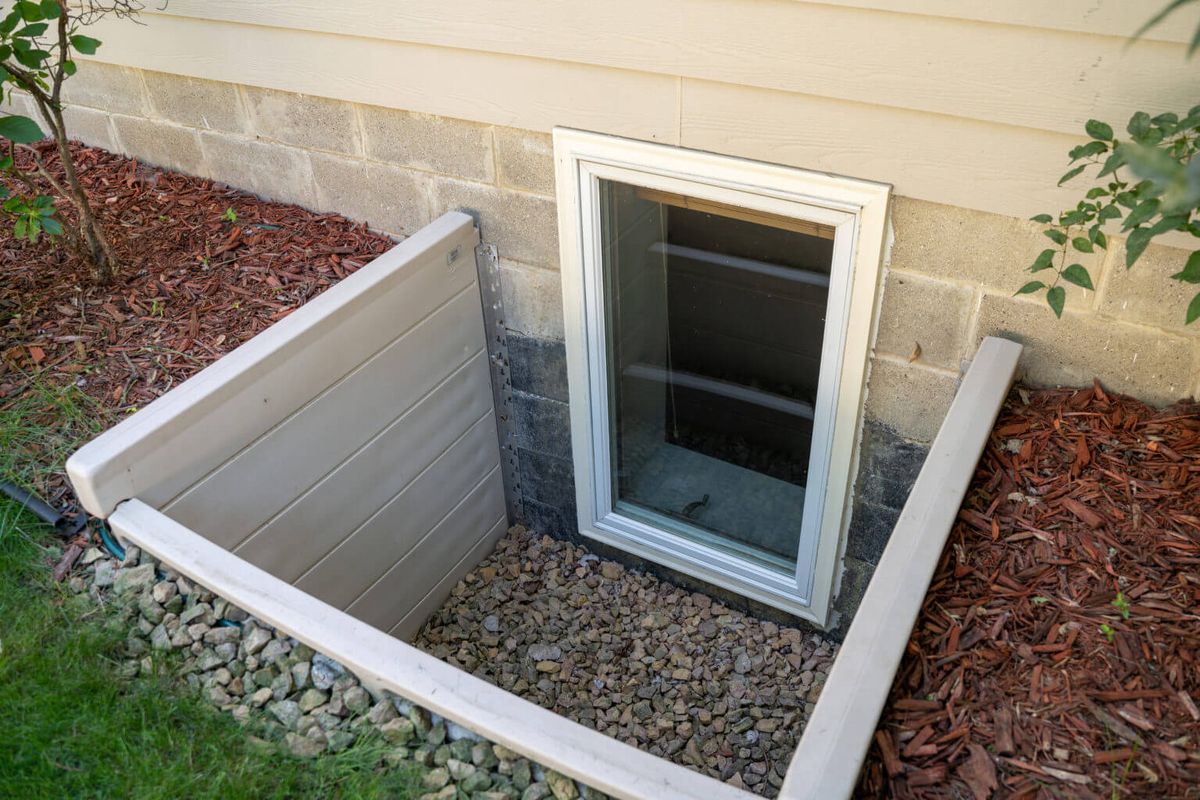
Obtain permit-ready architectural drawings prepared by a BCIN-qualified designer to support your application for adding or widening basement egress windows in compliance with the Ontario Building Code (OBC). This package is designed for homeowners, investors, and contractors who need to meet strict municipal safety requirements for emergency exits, especially when finishing a basement or adding a bedroom.
Optional Add-Ons (Not Included in Base Package)
The following services are not included and can be added at checkout:
-
Engineer coordination Limited Only: Structural engineering stamps for cutting into foundation walls, lintel sizing calculations, or underpinning.
-
Zoning & minor variance review Not included: Setback disputes with municipal bylaws regarding window well projections into side yards.
-
Site drainage & grading layout Not included: Civil engineering plans for window well drainage, weeping tile connections, or complex grading adjustments.
-
Expedited delivery Not included: Revisions requested after the initial foundation-cut plan is drafted.
-
Municipal revision support Not included: Major structural alterations if the existing foundation is found to be structurally deficient by the city.
Deliverables
-
Complete permit drawing set in PDF format (including basement floor plan, exterior elevations, window well cross-sections, and lintel detail specs)
-
OBC compliance documentation detailing minimum unobstructed opening sizes
-
Revisions based on initial municipal review comments
Important Information
-
Drawings are prepared by a BCIN-certified designer
-
Note: Cutting or widening an existing concrete foundation wall strictly requires a structural engineer’s review and stamped lintel/header calculation.
-
Final permit approval is subject to municipal review
-
Municipal permit fees and physical window installation are not included
Additional Value
Clients who proceed with construction through KHS Group may have their drawing fee credited toward the construction contract.
Need Assistance?
If you are unsure about the OBC size rules for an emergency exit window or need help measuring your existing opening, please request a quote or contact our team before placing an order.